Blog ·
Home Additions: Adding Space Without Losing Character
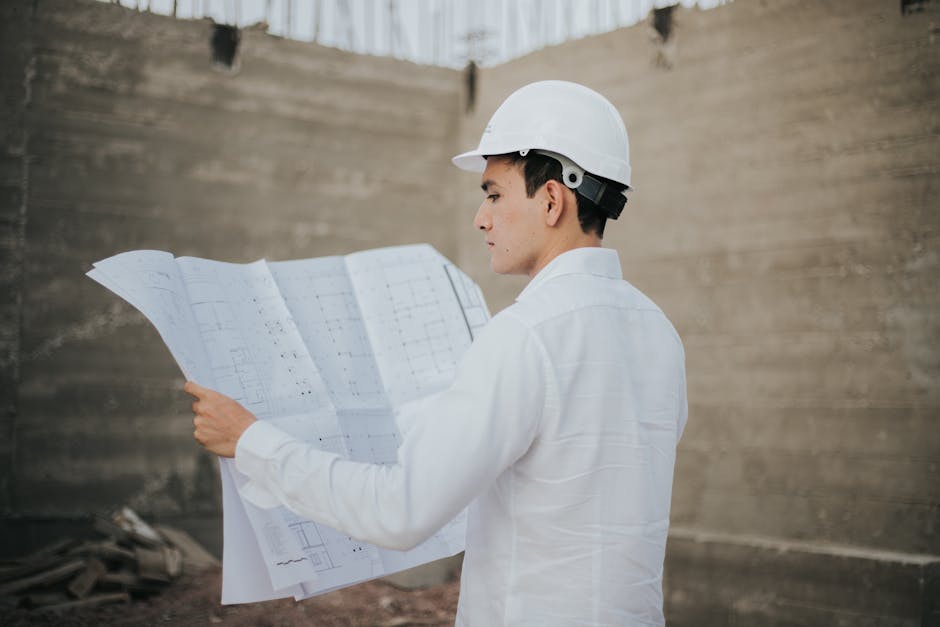
Adding square footage to your home is a substantial decision. Whether you need a larger kitchen, an extra bedroom, or a new living area, an addition can transform how your home serves your family. Thoughtful planning ensures your new space complements existing architecture and integrates seamlessly with your home's character.
Designing for Compatibility
The most successful additions feel like original components of the home. This requires matching architectural details, materials, and rooflines. An experienced contractor ensures exterior finishes, siding, and roof specifications align with your existing structure. Windows and doors coordinate with current styles. Foundation and framing connect properly to existing elements.
Consider how the addition flows functionally. How will traffic move between existing and new spaces? Does the addition create efficient layouts or awkward dead zones? Professional contractors think through these spatial relationships during design, preventing regrets after construction.
Structural Integration Matters
Adding space requires careful structural analysis. Foundation requirements depend on soil conditions, climate, and load calculations. Framing must connect securely to existing structure. Electrical and plumbing systems need proper capacity and extension. HVAC systems must adequately serve expanded square footage. These technical elements require expertise to execute safely and correctly.
Building permits ensure work meets code requirements. Inspectors verify foundations, framing, electrical, and plumbing installations. This oversight protects your safety and resale value. Contractors experienced with additions know permit requirements and inspection procedures, preventing costly delays.
Budget-Conscious Expansion
Additions represent significant investment. Quality contractors help maximize value by prioritizing essential elements and identifying cost-effective solutions. Sometimes finishing space for future growth costs less than planning piecemeal additions later. Strategic planning creates flexibility while controlling expenses.
Timeline Considerations
Weather affects exterior construction schedules. Foundation work requires proper curing time before framing proceeds. Coordinating inspections and material deliveries keeps progress steady. Experienced contractors manage these variables, preventing weather-related delays from derailing timelines.
Living During Construction
Many families remain in their homes during additions. Professional contractors minimize disruption through organized work practices. They protect existing areas, manage access carefully, and maintain cleanliness. Clear communication about daily activities and access points helps families adapt to construction activity.
Your home addition should feel like you always had that space. By partnering with contractors who understand design integration, structural requirements, and careful planning, you'll add square footage that enhances your home's character and functionality for years ahead.